
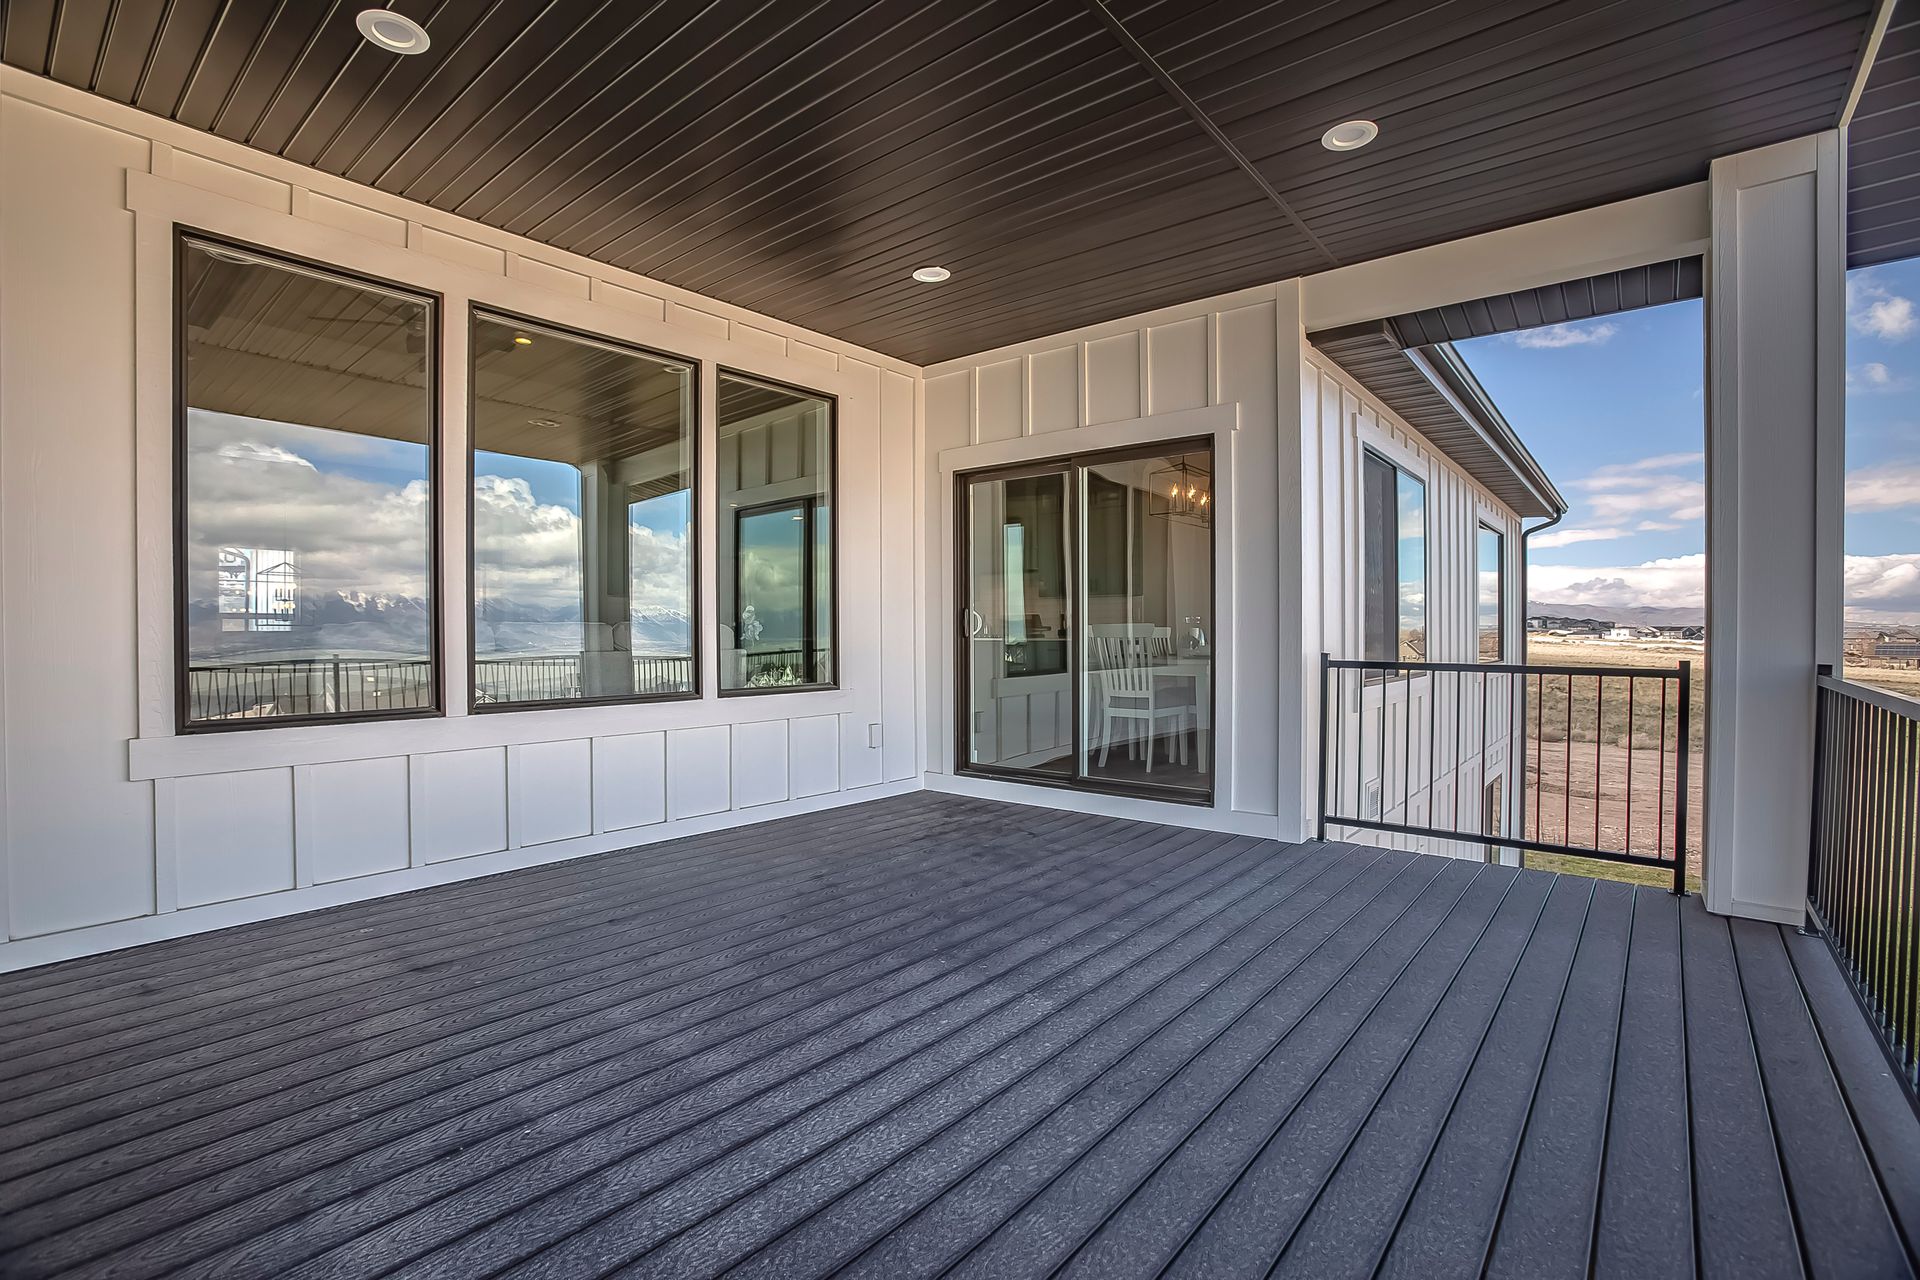
Outdoor Spaces Built for Daily Use
Deck Building in Chapel Hill for homeowners planning new outdoor living structures on Triangle clay soil
James Fox Decks handles custom residential deck construction for properties throughout the Chapel Hill area, working exclusively on deck projects rather than splitting focus across multiple trades. The Triangle's clay soil and humid summers directly affect foundation planning, requiring specific drainage considerations before the first post goes in. You'll work with a locally owned 2-person crew that coordinates utility marking through Call 811 and secures proper permits for every new build.
The work involves comprehensive planning from initial design consultation through final inspection, addressing soil conditions that many general contractors overlook when installing outdoor structures. Clay soil expands and contracts with moisture changes, so foundation posts must reach stable depths and drainage must route water away from support points to prevent settling over time.
Schedule a property evaluation to review soil conditions and design options specific to your yard layout.
What Proper Foundation Planning Accomplishes
Every deck starts with foundation work calibrated to local soil behavior, beginning with utility location marking to avoid underground lines during post installation. You'll see careful attention to frost depth requirements and drainage patterns, with posts set in concrete footings that account for the clay soil's tendency to shift when saturated. This foundation approach prevents the uneven settling that creates sloped deck surfaces and separated ledger boards within the first few years.
Once framing is complete, you'll notice joist hanger construction that distributes load properly across the structure, eliminating the bounce and flex common in decks built with inadequate fastening methods. The completed deck provides a stable surface that handles furniture weight and foot traffic without movement, with ledger boards secured to house framing using lag bolts rather than nails. Railings meet code height requirements and withstand leaning pressure without wobbling.
The build includes material selection based on your maintenance preferences and budget, whether you're comparing pressure-treated lumber longevity against composite upfront costs. James Fox Decks works only on deck construction, applying 25 years of carpentry focus to framing techniques and fastener choices rather than spreading expertise across siding, roofing, or interior remodeling trades.
Questions Before Starting Your Project
Homeowners planning new deck construction often want clarity on how local conditions affect the build process and what separates quality framing from standard approaches.
What makes Chapel Hill soil conditions different for deck foundations?
Triangle clay soil holds moisture and expands significantly when wet, then contracts during dry periods. This movement requires deeper post footings and drainage planning that routes water away from foundation points, preventing the settling and structural shift that occurs when posts are set at minimal depths without accounting for soil behavior.
How does joist hanger construction differ from other framing methods?
Joist hangers create metal-to-metal connections at every joist-to-beam junction, distributing weight across multiple fastening points rather than relying on nails driven at angles. You'll see consistent spacing and level framing that prevents the sagging and bounce common in decks where joists are simply face-nailed to support beams.
What does the permitting process involve for new deck construction?
Permit applications require detailed plans showing dimensions, materials, and foundation details, followed by inspections at the footing stage and again after framing is complete. This ensures the deck meets structural codes for load capacity and railing safety before decking boards go down.
When should utility marking happen before excavation starts?
Call 811 at least two business days before any digging begins, allowing utility companies to mark underground electric, gas, water, and communication lines. Post holes often reach 30 inches deep in this area, making line location critical before excavation equipment contacts buried infrastructure.
How long does a typical deck build take from start to completion?
Most residential deck projects span one to three weeks depending on size and design complexity, with foundation work requiring concrete cure time before framing begins. Weather affects the schedule since concrete footings need dry conditions for proper setting and lumber framing shouldn't happen during heavy rain.
If you're ready to work with a deck specialist who responds quickly, completes quality work, and backs it with an unlimited guarantee, contact James Fox Decks. We'll discuss your project, answer your questions, and provide a clear plan for your outdoor space.