
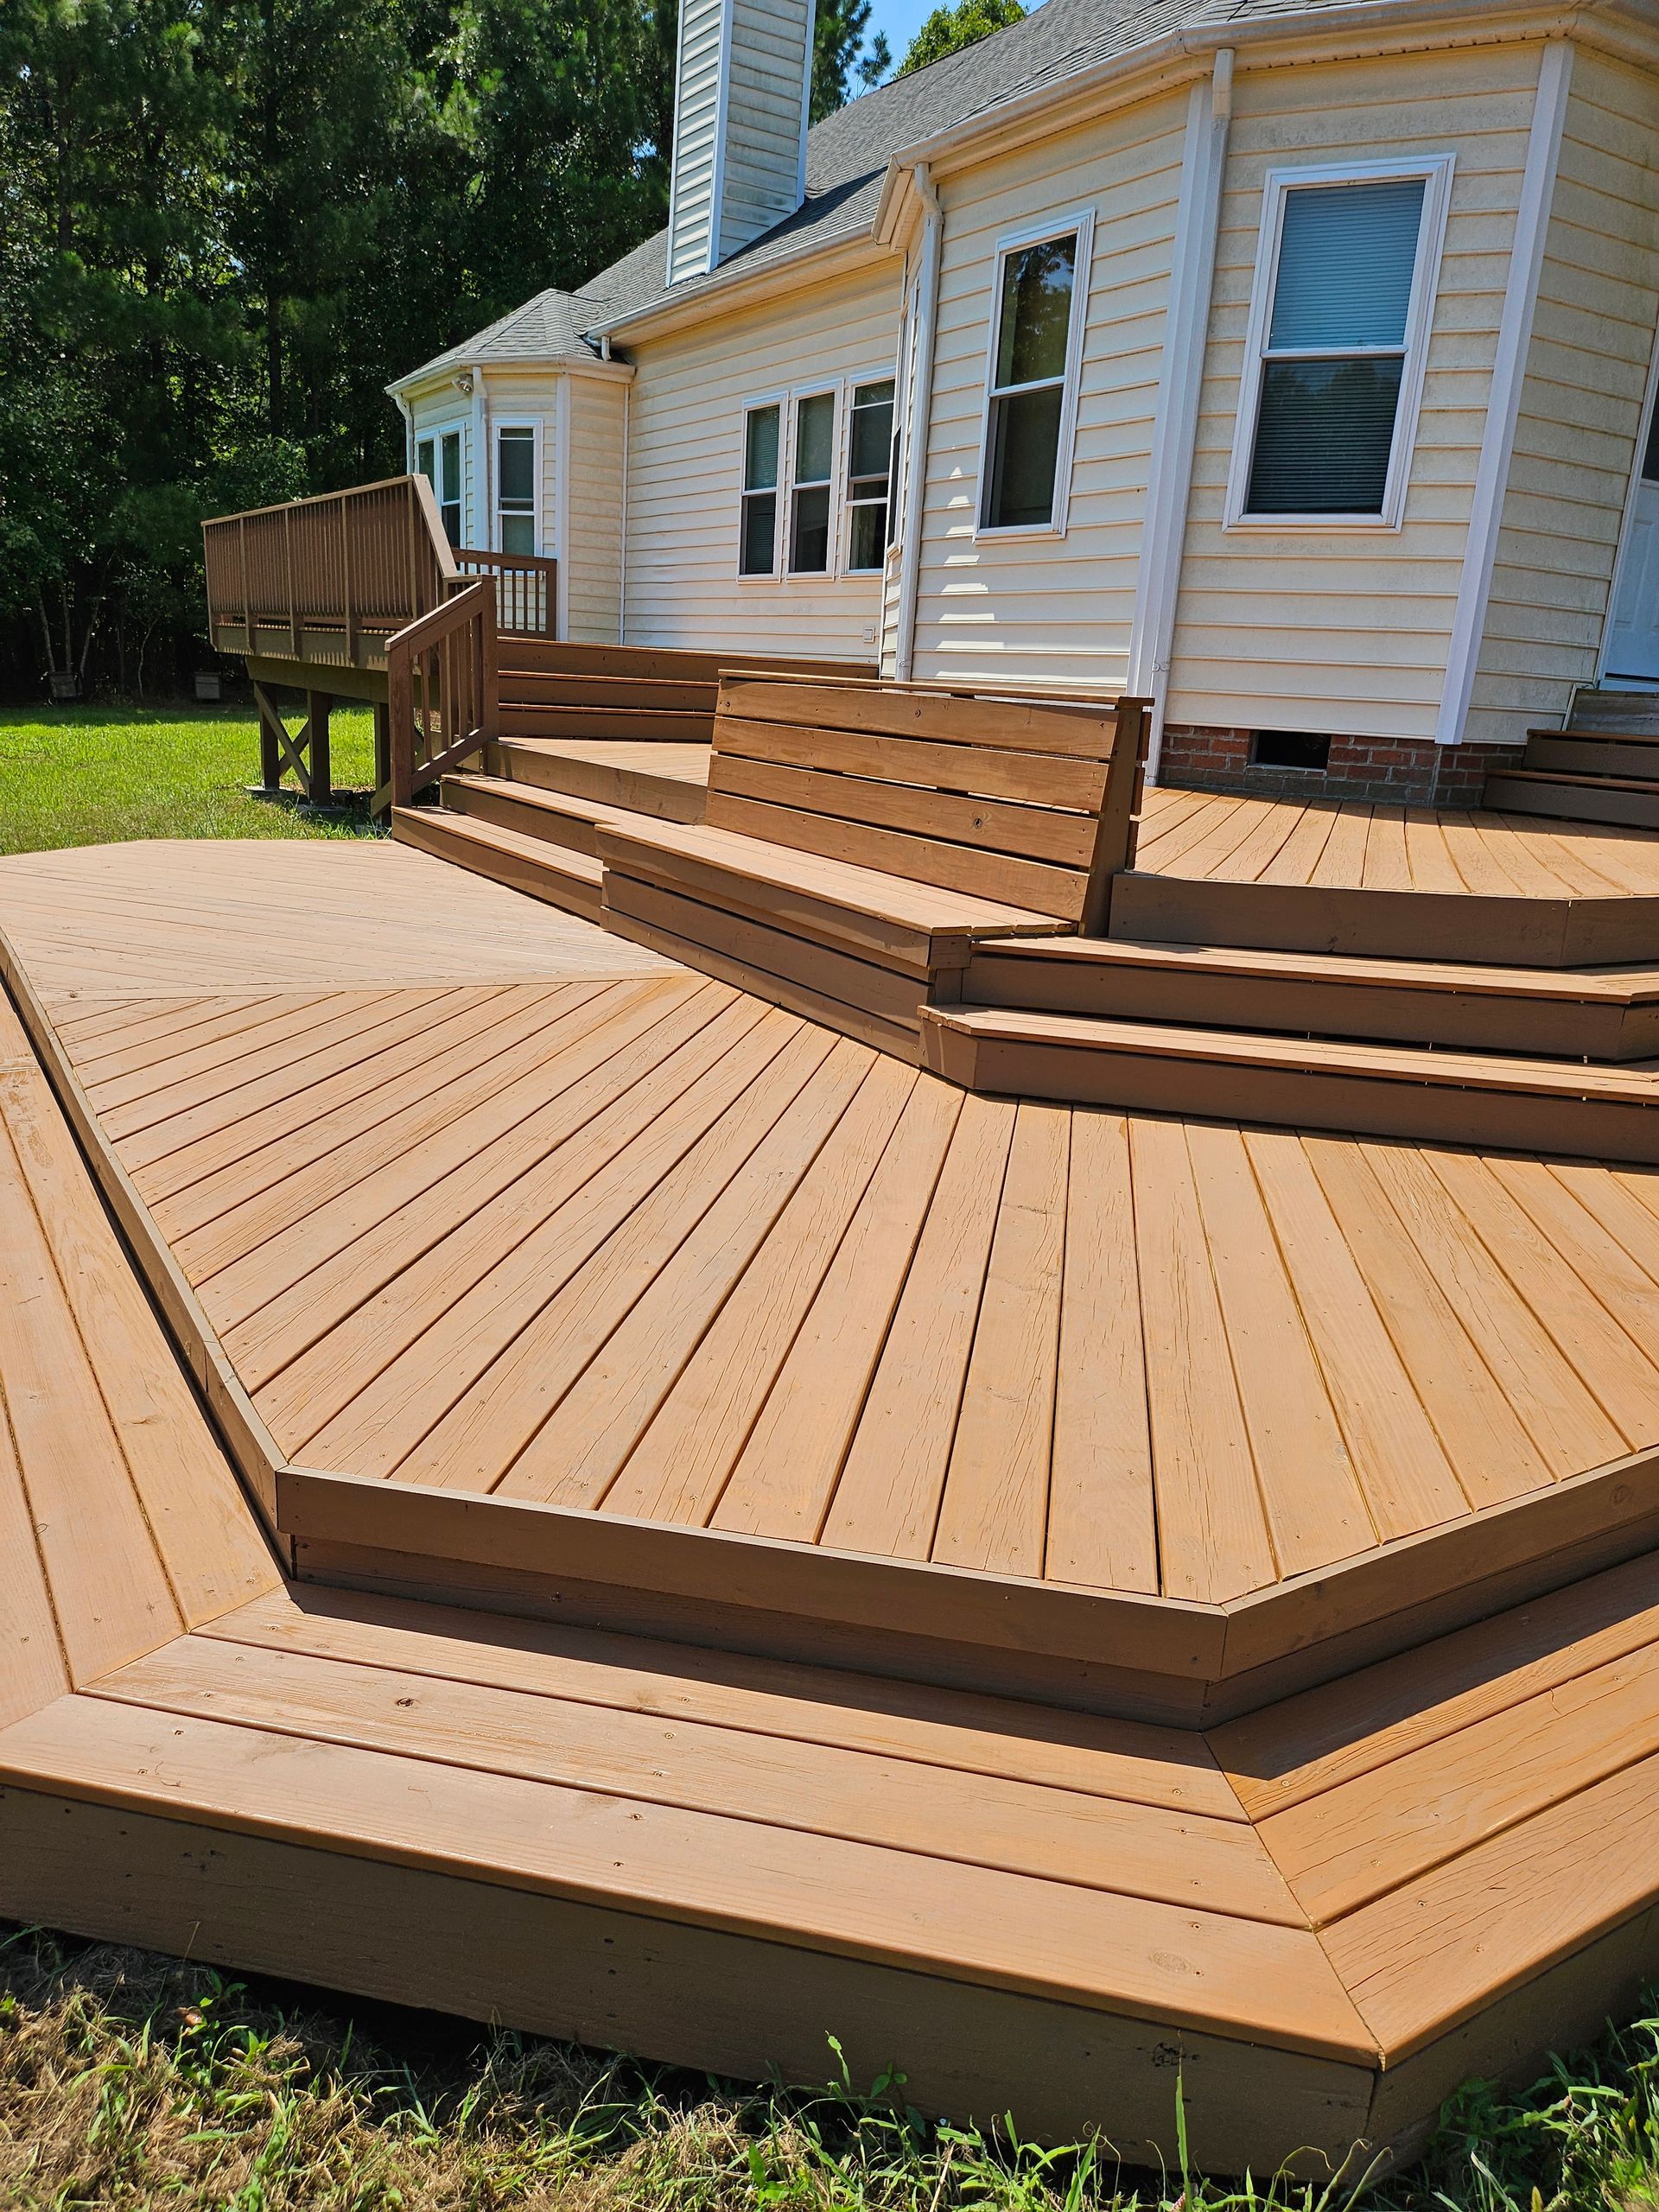
Traditional Decking Built to Code
Wood Deck Construction in Chapel Hill for new outdoor structures using pressure-treated lumber and proper framing techniques
Joist hanger framing distributes deck loads properly across support beams, preventing the structural weakness that develops when joists are simply nailed at angles without metal connector reinforcement. Wood deck construction from James Fox Decks uses pressure-treated lumber throughout the framing system, with every joist-to-beam connection secured through galvanized hangers that meet current building codes. Triangle humidity and clay soil conditions require foundation techniques that account for moisture exposure and ground movement, making proper construction methods essential rather than optional upgrades.
The build process follows modern framing standards developed through 25 years of carpentry experience focused specifically on deck construction, starting with properly sized footings that reach below frost depth and extending through ledger board attachment that anchors the deck securely to house framing. You're working with a locally owned crew that secures permits for new construction and coordinates inspections at foundation and framing stages.
Arrange an on-site consultation to review foundation requirements and framing options for your planned deck dimensions.
How Joist Hanger Construction Addresses Structural Loads
Metal joist hangers create consistent load paths from decking surface down through joists and beams to foundation posts, with each connection using multiple fasteners driven through pre-punched holes into solid lumber. This method eliminates reliance on toenailed joints that weaken over time as wood shrinks and fasteners loosen, providing structural integrity that maintains deck stability through years of seasonal moisture changes and temperature cycles.
After construction completes, you'll notice a deck surface that doesn't bounce or flex when walked across, with railings that feel solid when leaned against rather than wobbling under pressure. The framing remains level and square because hangers hold joists at precise angles, preventing the sagging and warping visible on decks where dimensional lumber connections rely solely on nails without metal reinforcement. Pressure-treated lumber resists rot and insect damage throughout the structure, maintaining strength in the Triangle's humid environment.
The construction includes ledger board installation using lag bolts spaced according to code requirements, with flashing installed to prevent water intrusion behind the board where it attaches to house framing. Post anchors elevate wooden support posts above ground contact or secure them properly within concrete footings, preventing moisture wicking that causes premature rot at the base of improperly installed deck posts.
What Property Owners Usually Ask
Homeowners planning wood deck projects want to understand how construction methods affect long-term durability and what building codes require for Triangle area deck installations.
What advantages do joist hangers provide over toenailing framing connections?
Joist hangers use multiple fasteners driven through engineered holes into solid wood, creating connections that maintain strength as lumber dries and shrinks after installation. Toenailed joints rely on angled nails that split wood fibers and loosen over time, eventually allowing joists to pull away from beams and creating the bounce and sag common in older deck construction.
How does pressure-treated lumber hold up in Chapel Hill humidity?
Pressure treatment forces preservative chemicals deep into wood fibers, protecting against rot and insect damage in moisture-rich environments. The lumber maintains structural integrity through seasonal wet-dry cycles that would degrade untreated wood within several years, though surface checking and minor splitting occur as treated boards dry to equilibrium moisture content after installation.
What does proper ledger board attachment involve for deck-to-house connections?
Ledger boards bolt directly to house rim joists or band boards using lag bolts or through-bolts spaced every 16 inches, with washers distributing load across bolt heads. Flashing installs above the ledger to direct water away from the connection point, preventing moisture accumulation that causes wood rot in the critical area where deck structure attaches to house framing.
Why does footer depth matter for Triangle deck foundations?
Building codes require concrete footings to extend below frost depth to prevent heaving as ground freezes and thaws, though Chapel Hill's mild winters mean frost depth is shallower than northern regions. Clay soil conditions make drainage and stable bearing more critical than frost protection, with footings sized to distribute deck loads across adequate soil area.
How long does wood deck construction typically take from start to finish?
Most residential wood decks take one to two weeks to complete depending on size and complexity, with concrete footings requiring cure time before framing begins. Weather affects the schedule since wet conditions delay foundation work and make lumber handling more difficult, while permit inspections add specific timing requirements at foundation and framing completion stages.
James Fox Decks applies 25 years of deck-focused carpentry to every Triangle wood deck project, using proven framing techniques and proper materials rather than cutting costs through inadequate fastening or undersized lumber. Request a property evaluation to discuss design options and construction details specific to your yard conditions and house attachment requirements.